top of page
Silverscape

A synthesis of material and light.
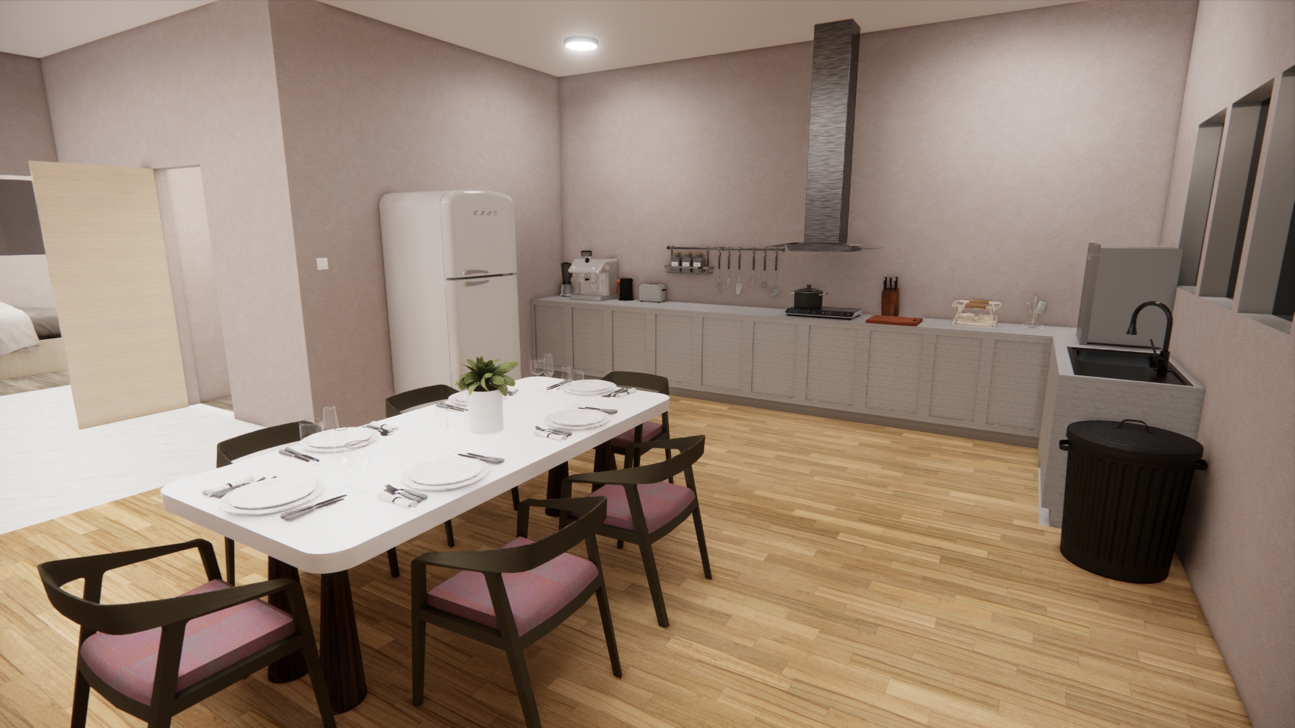
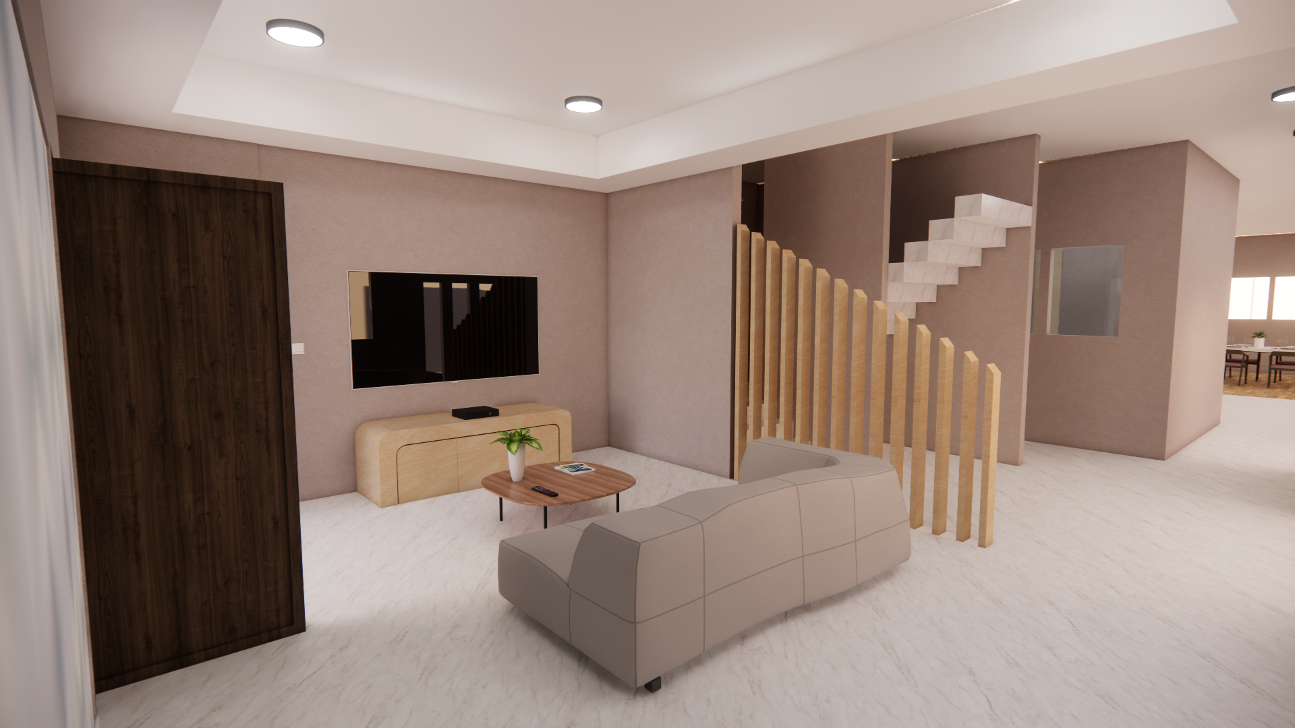
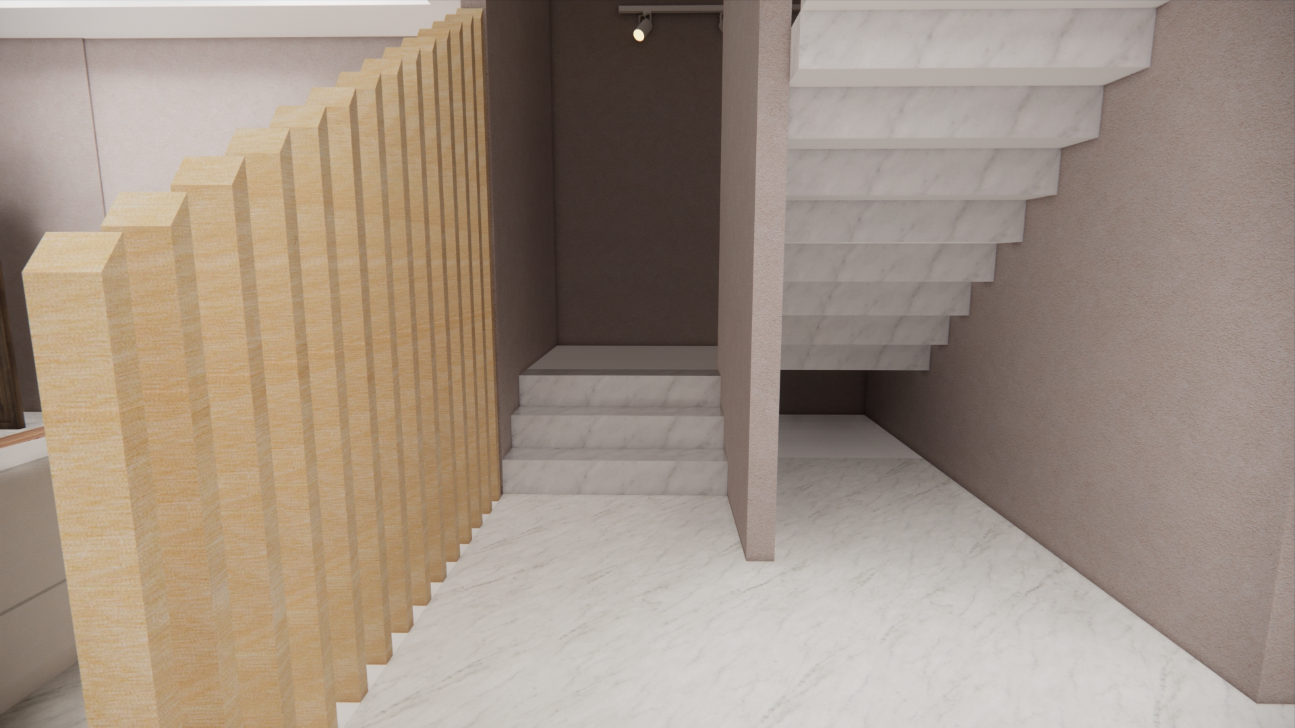
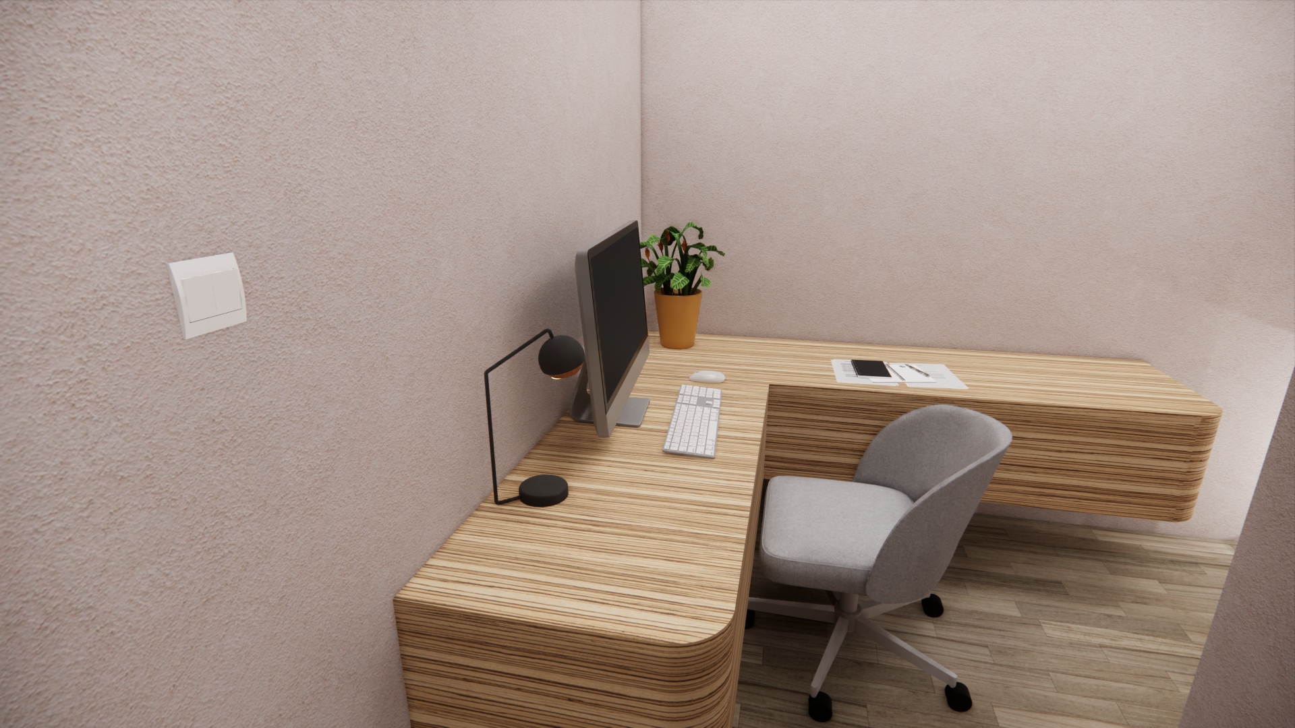
This two-storey residential project embraces the principles of modern minimalism through thoughtful spatial planning, a refined material palette, and understated detailing. Clean lines, natural textures, and soft neutral tones come together to create a timeless and welcoming home.
Level 1 – Plan

Spatial layout for social areas and transition zones.
Level 1 – Digital Visualisation

Digital representation of material finishes and lighting scheme.
Level 2 – Plan

Configuration of sleeping quarters and private amenities.
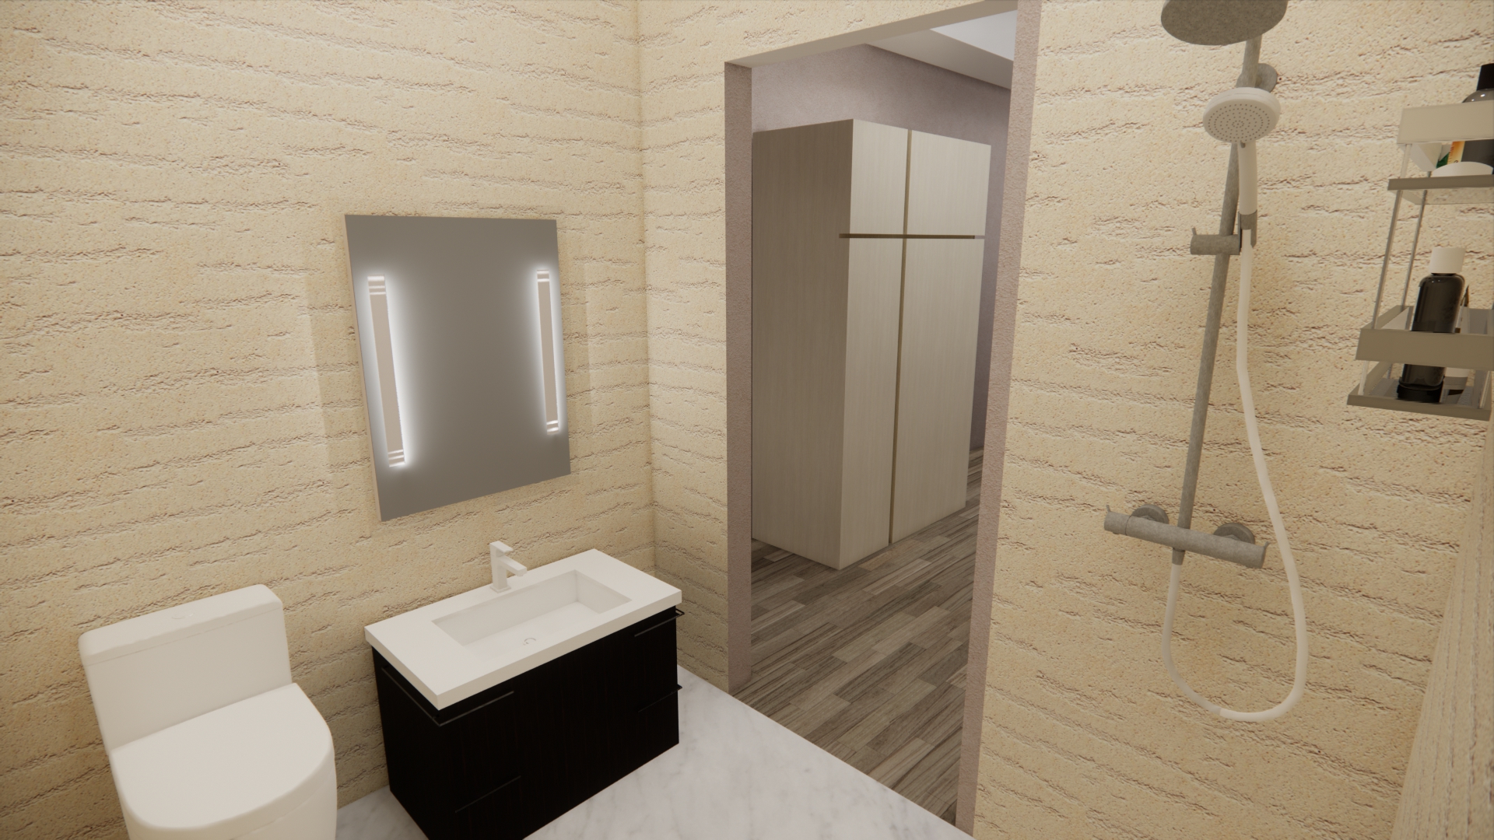
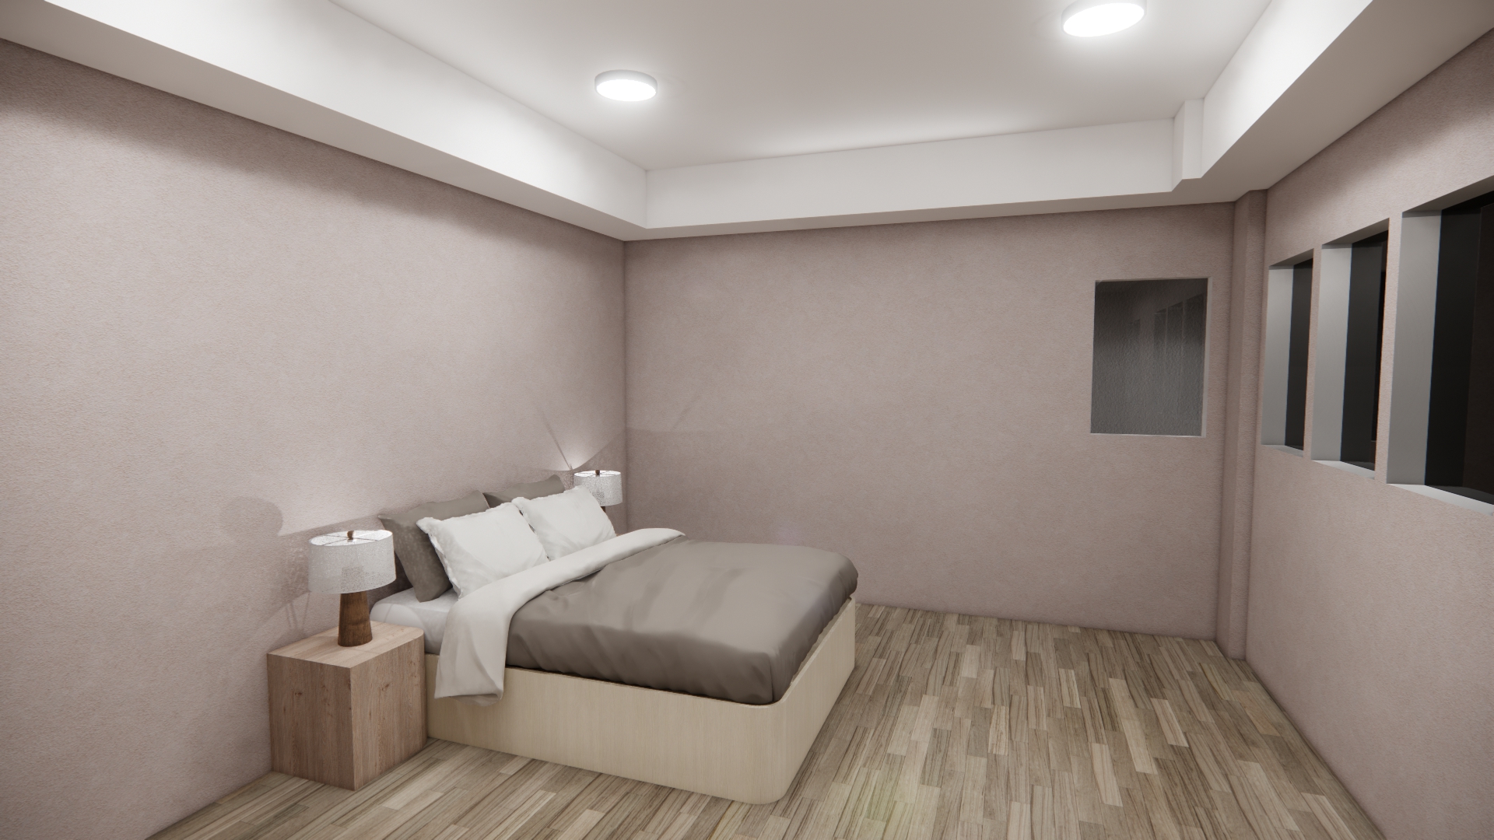
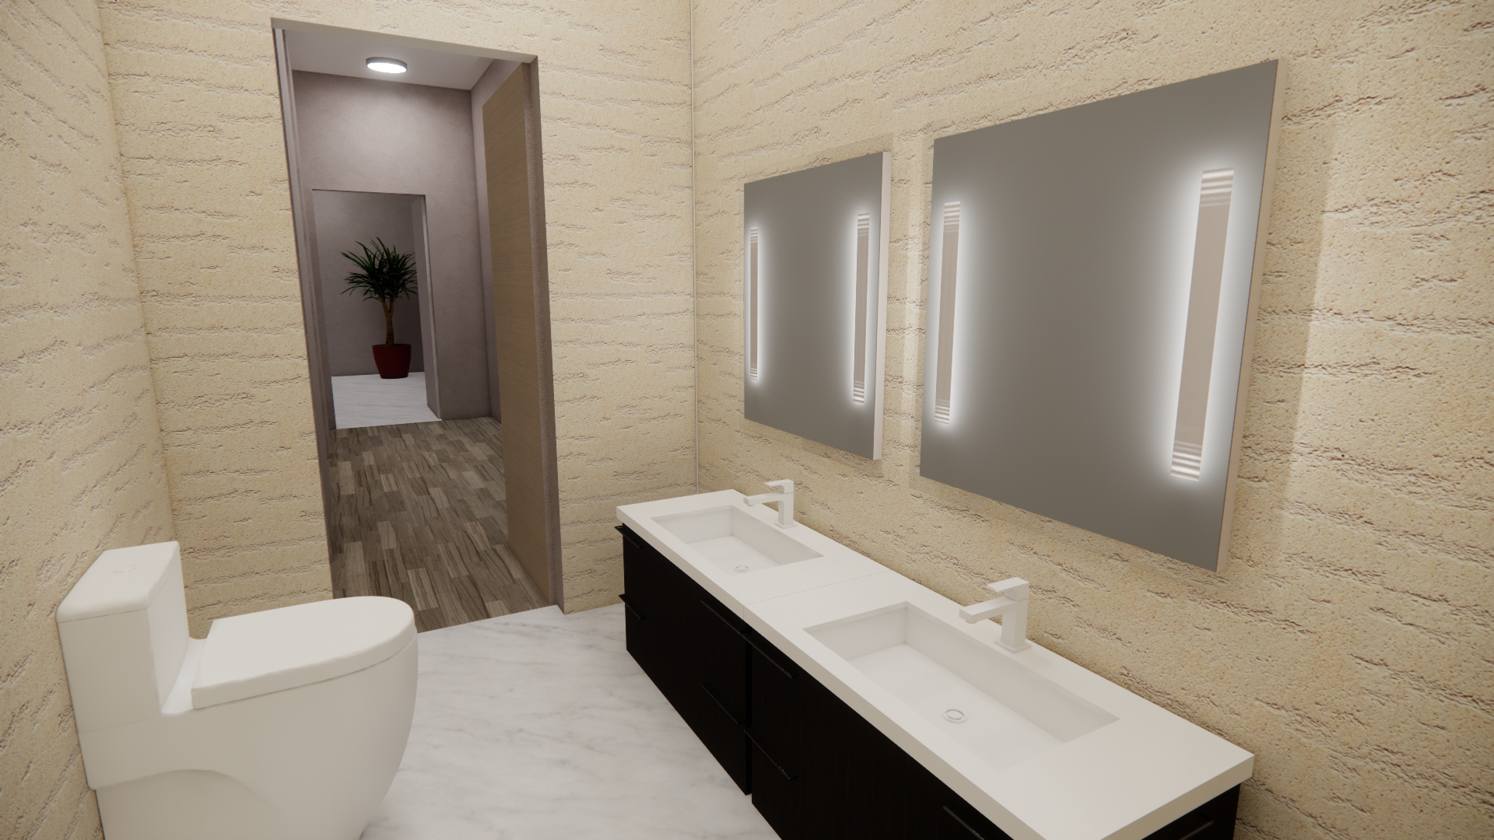
Level 2 – Digital Visualisation

Visual exploration of privacy screens and textures.
Visual Journey Through Silverscape


bottom of page